Cooling Large Open Spaces Without Creating Uneven Temperatures
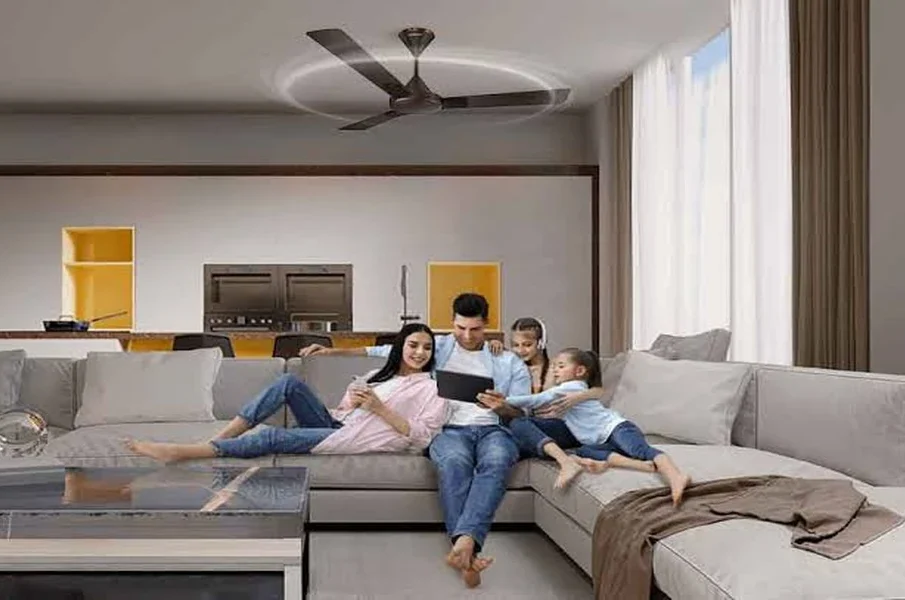
Large open rooms can be comfortable and inviting, but cooling them evenly can be more difficult than cooling smaller, enclosed spaces. Open kitchens connected to living rooms, high ceilings, large family rooms, and expansive commercial-style areas can all create challenges for an air conditioning system. Some parts of the space may feel comfortable while other areas remain noticeably warmer.
The problem isn’t always the size of the AC system. Airflow, ductwork, ceiling height, insulation, windows, and the arrangement of the space can all affect how cooled air moves. Working with Madera HVAC and sheet metal experts can help property owners address ductwork and HVAC considerations that influence how evenly a large space is cooled.
Why Large Open Spaces Are Harder to Cool
Open floor plans remove many of the walls that normally help separate and contain conditioned air. Instead of cooling several smaller rooms individually, the HVAC system has to distribute air across one larger connected area.
High ceilings can make the challenge greater because warm air naturally rises. Large windows can also allow substantial amounts of sunlight and heat into the space during the afternoon. If the room has several of these features, the cooling system may need to operate for longer periods to maintain a comfortable temperature.
For example, an open-plan living area with a high ceiling and large west-facing windows may feel comfortable near the air conditioning vents but noticeably warmer near the windows. This doesn’t necessarily mean the entire HVAC system is failing. It may indicate that the airflow and heat gain across the space need to be considered together.
Start With the Layout of the Space
Before changing equipment, it’s useful to consider how the room is arranged. Furniture, walls, doorways, windows, and ceiling height can all influence how air travels through an open area.
A large sectional sofa or tall shelving unit positioned near a supply vent can restrict airflow into the room. Similarly, an open staircase may allow warm air to move between floors, making temperature control more difficult.
Understanding where people spend most of their time can also help. A seating area that regularly feels warmer may need better air distribution rather than a colder thermostat setting. Looking at the entire layout can reveal why certain areas aren’t receiving the same level of cooling.
Balance Supply and Return Airflow
An HVAC system needs both supply and return airflow to circulate conditioned air effectively. Supply vents deliver cooled air into the space, while return grilles pull indoor air back towards the HVAC equipment.
In a large open room, poorly positioned or insufficient supply outlets can leave some areas without enough conditioned air. At the same time, a return grille located in an unsuitable position may pull air from one part of the room while other areas remain warm.
- Distribute supply air across the space: Multiple supply points can help prevent cooled air from being concentrated in one location.
- Keep return grilles unobstructed: Furniture or decorative items placed directly in front of returns can restrict circulation.
- Consider where the warmest areas are: Supply and return locations should account for areas affected by sunlight, high ceilings, and other sources of heat gain.
Balanced airflow helps the HVAC system circulate air more effectively instead of relying on the thermostat to compensate for poorly conditioned areas.
Pay Attention to Ductwork
Ductwork plays an important role in delivering conditioned air to different parts of a large space. If ducts are leaking, poorly connected, damaged, or incorrectly sized, some of the system’s cooling capacity may be lost before air reaches the intended area.
Long duct runs can also create challenges if they aren’t properly designed and installed. A vent located far from the HVAC equipment may not deliver the same airflow as one positioned much closer to the system if the duct system isn’t properly balanced.
Sheet metal ductwork can be particularly important when designing or modifying air distribution. Properly constructed ducts can provide defined pathways for conditioned air and help support consistent airflow throughout a larger area.
Don’t Rely Only on a Lower Thermostat Setting
When part of a large room feels warm, the natural reaction may be to lower the thermostat. However, this doesn’t necessarily solve an airflow or distribution problem.
For example, if the thermostat is located near a supply vent and reads a comfortable temperature, the system may stop cooling even though an area across the room remains warm. Moving the thermostat setting lower might make the system run longer, but it doesn’t correct the difference in airflow between those areas.
A better approach is to determine why the temperature difference exists. The cause could involve ductwork, vent placement, insulation, sunlight, or the location of the thermostat.
Control Heat From Large Windows
Windows can have a major effect on temperatures in large open spaces. Sunlight entering through expansive glass surfaces can add significant heat, particularly during the afternoon.
Window coverings, shades, exterior awnings, and landscaping can reduce direct sunlight. Even simple changes, such as closing blinds during the hottest part of the day, can reduce the amount of heat entering the room.
For example, an open living and dining area with large south- or west-facing windows may require considerably more cooling in the afternoon than it does in the morning. Reducing solar heat gain can make it easier for the HVAC system to maintain a more consistent temperature.
Consider Ceiling Height
High ceilings create more air volume for an HVAC system to condition. They can also allow warm air to collect above the occupied part of the room.
This doesn’t automatically mean a high-ceilinged space needs a larger AC unit. Oversizing equipment can create its own problems, including short cycling and poor humidity control. Instead, the HVAC design should account for the room’s volume and how conditioned air is distributed throughout it.
Ceiling fans can also help move air within occupied areas. While fans don’t actually lower the room’s temperature, they can improve the way the air feels and help reduce stagnant areas.
Use Fans to Support Air Movement
Fans can be useful in large open spaces because they encourage air movement across a wider area. A ceiling fan can help distribute air around a living room, while portable fans may help improve circulation in specific areas when needed.
The position of the fan matters. A fan should support the existing airflow rather than simply moving air around without purpose. For example, a ceiling fan positioned over a seating area can improve comfort for people using that space.
Fans shouldn’t be used as a substitute for an appropriately designed HVAC system. If one section of the room consistently remains warm, the underlying airflow or cooling issue should still be investigated.
Check Insulation and Air Leakage
The HVAC system isn’t the only factor affecting indoor temperatures. Poor insulation and air leakage can increase the amount of heat entering a large open space.
Attics are particularly important in homes with high ceilings because heat from the roof can affect the rooms below. Gaps around doors, windows, and other openings can also allow warm outdoor air inside.
Improving insulation and sealing obvious air leaks can reduce the cooling load. This may be particularly useful in older properties where the building envelope hasn’t been updated in many years.
When Uneven Temperatures Point to HVAC Issues
Uneven temperatures can sometimes indicate that the HVAC system isn’t properly matched to the space. However, the problem could also be related to distribution rather than the equipment’s cooling capacity.
- One area stays warm while the rest feels comfortable: This may point towards ductwork, vent placement, insulation, or local heat gain.
- The entire space takes too long to cool: The system’s capacity, airflow, insulation, and overall heat load may need to be evaluated.
- Some vents have much stronger airflow than others: This can indicate an imbalance within the duct system.
Identifying the pattern can help narrow down the possible causes. A professional assessment can then determine whether adjustments to airflow, ductwork, or equipment are appropriate.
Think About Zoning for Larger Spaces
Zoning can provide greater control when different areas of a large property have different cooling needs. Instead of treating the entire space as one temperature zone, a properly designed zoning system can allow certain areas to receive more or less conditioned air depending on demand.
For example, a large home may have an open downstairs living area that receives afternoon sunlight while bedrooms upstairs remain relatively cool. Treating these areas independently may provide better control than using one thermostat for the entire property.
Zoning isn’t appropriate for every HVAC system or home, so the existing equipment and ductwork should be evaluated before making changes.
Consider Professional Ductwork Design
When an open space consistently has uneven temperatures, ductwork deserves particular attention. The size, layout, materials, connections, and placement of ducts all affect how effectively conditioned air reaches the occupied areas.
Changes to a large room can also affect the original HVAC design. Removing walls, adding large windows, raising ceilings, or changing the use of a room may alter the cooling requirements.
A professional can evaluate the existing duct system and determine whether modifications are needed. In some situations, improving air distribution may provide a better solution than replacing the entire AC system.
Keep the HVAC System Properly Maintained
Even a well-designed HVAC system needs regular maintenance. Dirty filters, restricted airflow, worn components, and other issues can reduce cooling performance and make temperature differences more noticeable.
During periods of heavy cooling demand, these problems can become especially obvious. A system that worked adequately during mild weather may struggle when outdoor temperatures rise and the entire open space requires sustained cooling.
Regular maintenance can help identify developing problems and keep the equipment operating as intended. It also gives homeowners an opportunity to discuss persistent temperature differences with a professional.
Final Thoughts
Cooling a large open space evenly requires more than simply installing a powerful air conditioner. The layout of the room, ductwork, supply and return locations, ceiling height, insulation, windows, and airflow all influence how comfortable the space feels.
When certain areas remain warm, homeowners should look for the reason instead of continually lowering the thermostat. Improving ductwork, balancing airflow, controlling sunlight, addressing insulation problems, and considering zoning where appropriate can all contribute to better temperature consistency. With the right HVAC design and regular maintenance, large open spaces can remain comfortable without forcing the system to work harder than necessary.